

Save
Ask
Tour
Hide
$490,000
36 Days On Site
2 Pilgrim RdLakeville, MA 02347
For Sale|Single Family Residence|Active
3
Beds
1
Total Bath
1
Full Bath
960
SqFt
$510
/SqFt
1950
Built
Subdivision:
Churchill Shores
County:
Plymouth
Save
Ask
Tour
Hide
Mortgage Calculator
Monthly Payment (Est.)
Enter an interest rate to see your estimated monthly payment.Calculator powered by Showcase IDX, a Constellation1 Company. Copyright ©2026 Information is deemed reliable but not guaranteed.
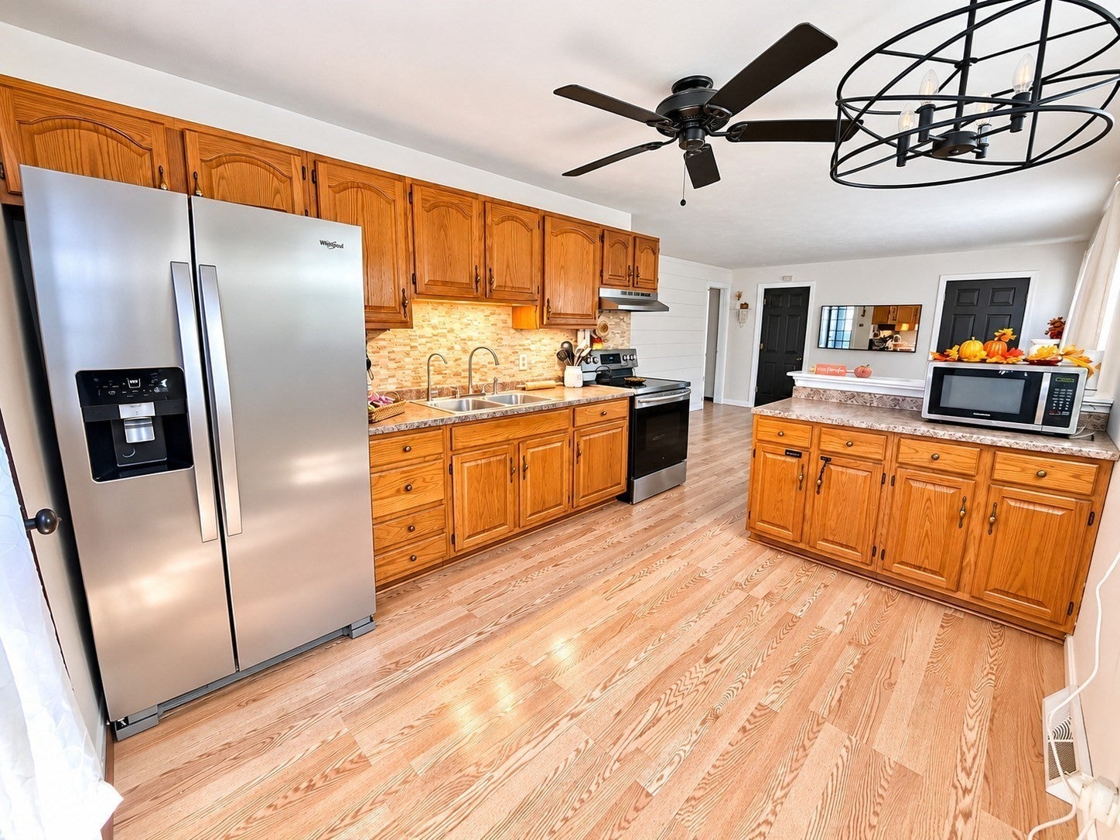
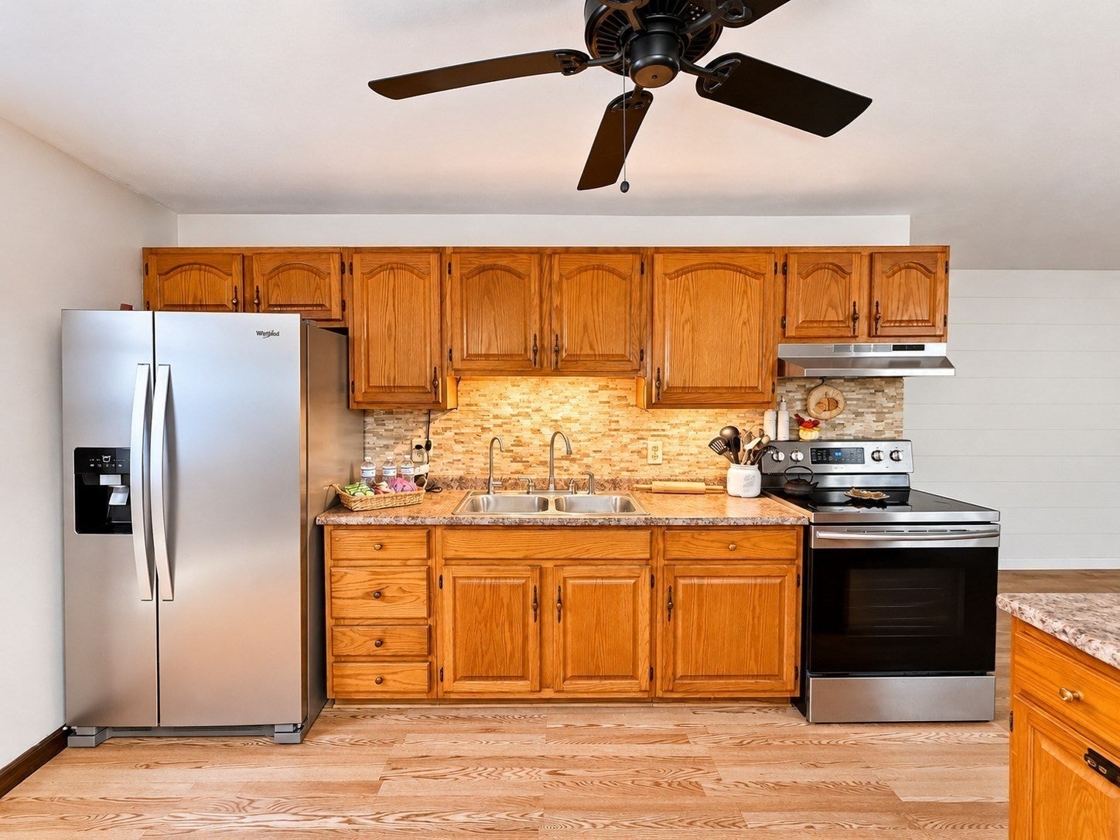
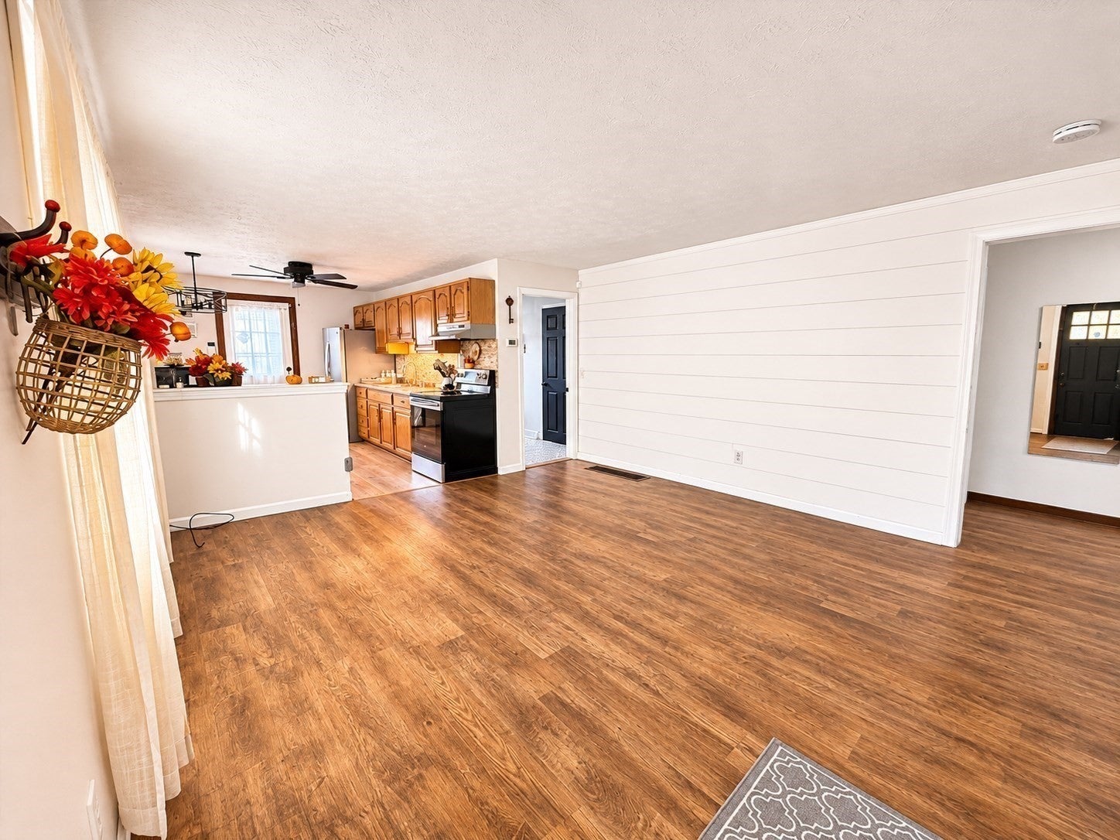
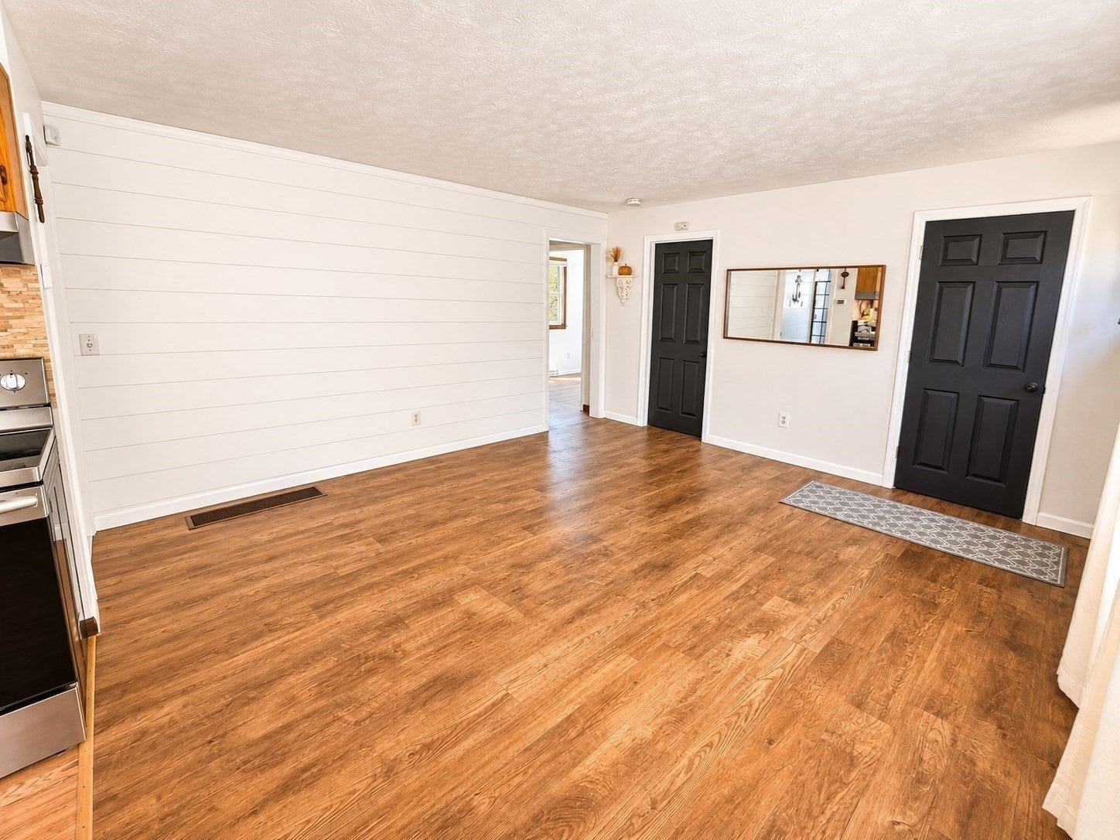
Take a fresh look!! Our New Photos make this 3 BR 1Bath Ranch with 2c detached garage Shine!! This home is just steps away from the Long Pond and truly a hidden gem. Updated Kitchen with newer Stainless Appliances. Beautiful, updated Bath. 1st Floor Laundry with Stackable Washer & Dryer. This property is close to everything yet far enough away from it all. Nicely landscaped lot. Basement for storage. Ready for you to move right in. Come enjoy the Lake!! Bring your boat, canoe, kayak, paddleboard and don't forget your fishing rods!! Passing Title V and well water in hand. Refrigerator, Stove, and Stackable washer n dryer included.
Save
Ask
Tour
Hide
Listing Snapshot
Price
$490,000
Days On Site
36 Days
Bedrooms
3
Inside Area (SqFt)
960 sqft
Total Baths
1
Full Baths
1
Partial Baths
N/A
Lot Size
0.19 Acres
Year Built
1950
MLS Number
73584988
Status
Active
Property Tax
$3,822.95
HOA/Condo/Coop Fees
$20.83 monthly
Sq Ft Source
Public Records
Friends & Family
Recent Activity
| yesterday | Listing updated with changes from the MLS | |
| yesterday | Price changed to $490,000 | |
| yesterday | Status changed to Active | |
| a month ago | Listing first seen on site |
General Features
Acres
0.19
Disclosures
Passing Title V and well water. RefrigeratorStoveand Stackable washer n dryer included.
Foundation
Block
Garage
Yes
Garage Spaces
2
Parking
PavedDetachedOff Street
Parking Spaces
6
Property Sub Type
Single Family Residence
Sewer
Private Sewer
SqFt Above
960
SqFt Total
960
Style
Ranch
Water Source
Private
Zoning
R
Interior Features
Appliances
Electric Water HeaterRangeENERGY STAR Qualified Refrigerator
Basement
PartialConcrete
Electric
Circuit Breakers100 Amp Service
Heating
Forced AirOil
Interior
Master DownstairsOpen Floorplan
Window Features
Storm Window(s)
Bathroom 1
Dimensions - 9x5Level - FirstArea - 45
Bedroom 2
Dimensions - 13x10Level - FirstArea - 130
Bedroom 3
Dimensions - 11x9Level - FirstArea - 99
Kitchen
Dimensions - 12x9Level - FirstArea - 108
Living Room
Dimensions - 14x12Level - FirstArea - 168
Master Bedroom
Dimensions - 20x8Level - FirstArea - 160
Save
Ask
Tour
Hide
Exterior Features
Construction Details
Frame
Lot Features
Corner LotLevel
Road Frontage
Private Road
Roof
Shingle
Windows/Doors
Storm Window(s)
Community Features
Association Fee
$250.0
Association Fee Frequency
Annually
Community Features
Stable(s)Golf
Financing Terms Available
Contract
Schools
School District
Unknown
Elementary School
Assawompset
Middle School
G.R.A.I.S.
High School
Apponequet
Listing courtesy of Teresa Ford of High Pointe Properties

The property listing data and information, or the Images, set forth herein were provided to MLS Property Information Network, Inc. from third party sources, including sellers, lessors, landlords, and public records, and were compiled by MLS Property Information Network, Inc. The property listing data and information, and the Images, are for the personal, non-commercial use of consumers having a good faith interest in purchasing, leasing or renting listed properties of the type displayed to them and may not be used for any purpose other than to identify prospective properties which such consumers may have a good faith interest in purchasing, leasing or renting. MLS Property Information Network, Inc. and its subscribers disclaim any and all representations and warranties as to the accuracy of the property listing data and information, or as to the accuracy of any of the Images, set forth herein.
Last checked 2026-11-06 01:57 AM UTC
The property listing data and information, or the Images, set forth herein were provided to MLS Property Information Network, Inc. from third party sources, including sellers, lessors, landlords, and public records, and were compiled by MLS Property Information Network, Inc. The property listing data and information, and the Images, are for the personal, non-commercial use of consumers having a good faith interest in purchasing, leasing or renting listed properties of the type displayed to them and may not be used for any purpose other than to identify prospective properties which such consumers may have a good faith interest in purchasing, leasing or renting. MLS Property Information Network, Inc. and its subscribers disclaim any and all representations and warranties as to the accuracy of the property listing data and information, or as to the accuracy of any of the Images, set forth herein.
Last checked 2026-11-06 01:57 AM UTC
Neighborhood & Commute
Source: Walkscore
Save
Ask
Tour
Hide